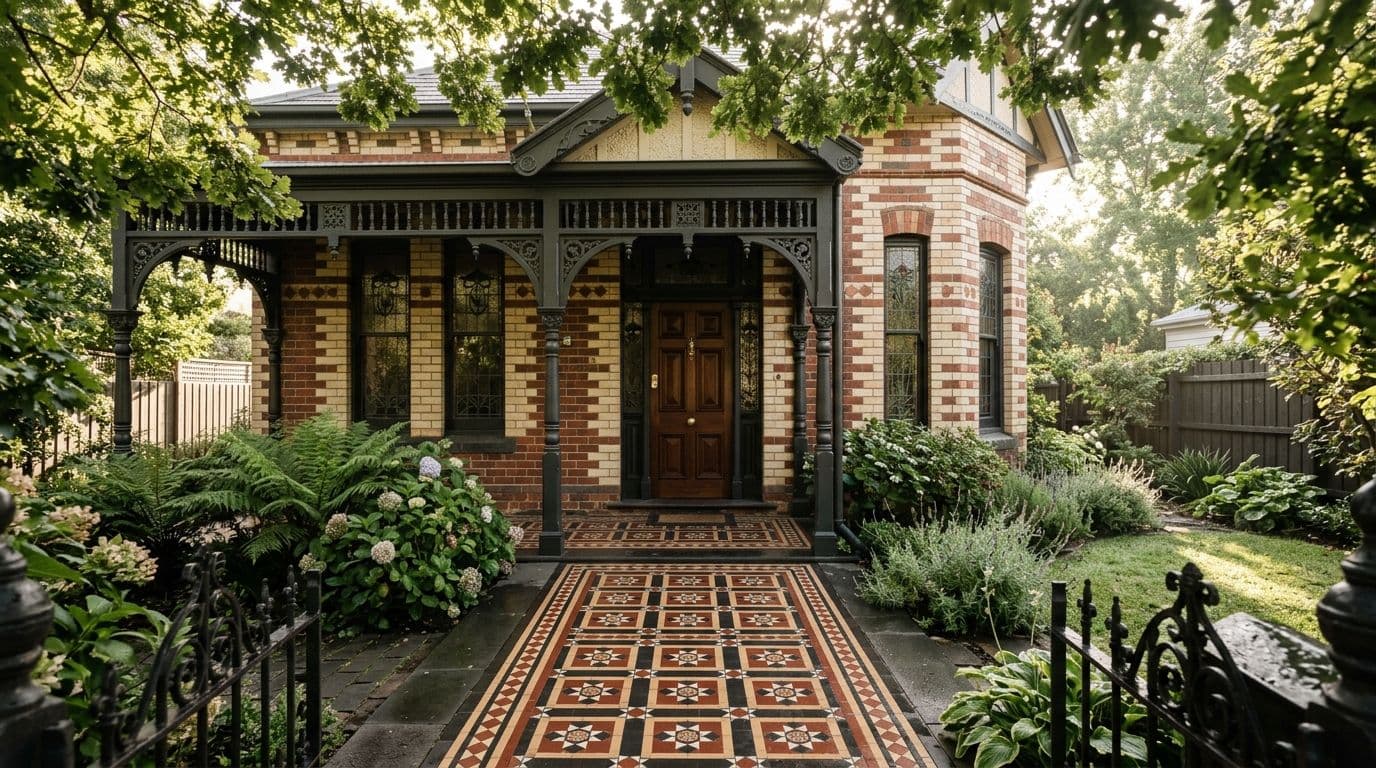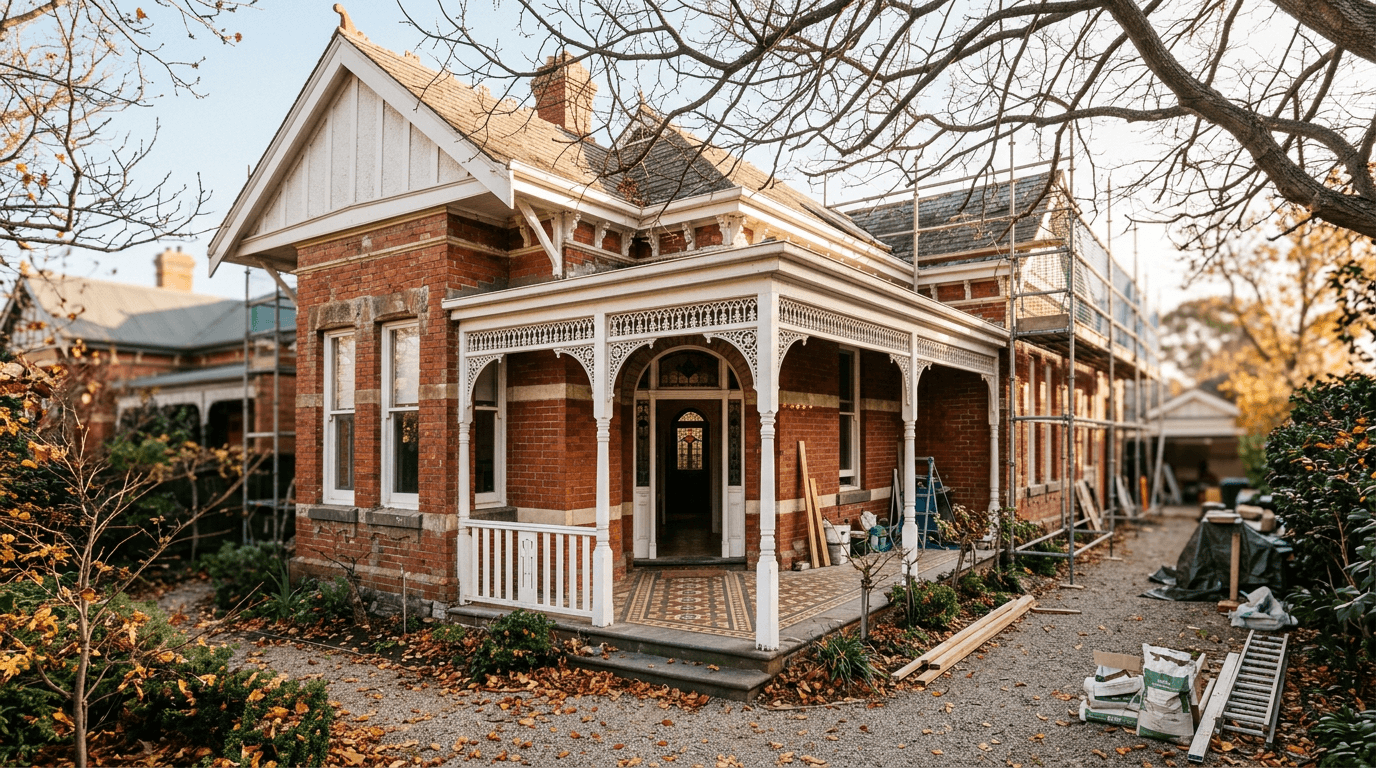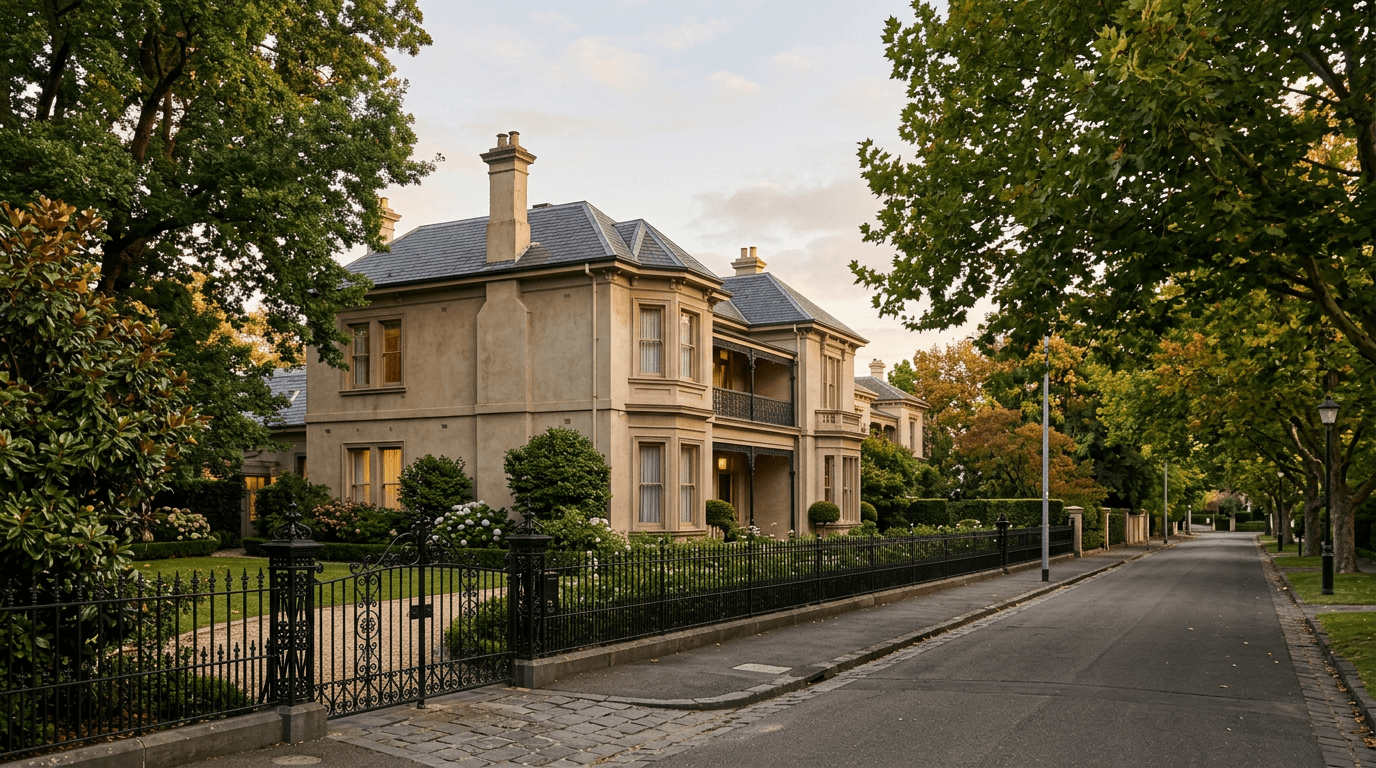
Building in Toorak is not like building anywhere else in Melbourne. The street feels established because it is. Most of the time we are not adding a house to an empty block. We are sliding a luxury new build into a context that has expectations, neighbours who know each other, and a council that pays attention.
If you are about to start, here is what really shapes a Toorak build before any concept drawing matters.
Stonnington's planning approach
Toorak sits inside the City of Stonnington. The council is rigorous on heritage, character and neighbourhood amenity. Heritage overlays cover large portions of the suburb. Tree controls are strict, especially for established canopies along Toorak Road and the side streets running off Heyington Place and St Georges Road.
What this means in practice: bring the council's heritage advisor and arborist into the conversation early. Designing around a tree once you have started is six weeks lost. Designing with the tree in mind from week one is normal practice.
Neighbours are part of the build
Toorak streets are tight by inner-city standards but generous by Stonnington's planning logic. Setbacks, overshadowing, overlooking and visual bulk are all real considerations. Neighbours can and do object. We have seen a 12 month build add four months of timeline because an objection at planning was not addressed early.
Our position with clients: knock on the neighbours' doors with the architect before lodgement. Show them the design. Listen. Adjust where it is sensible. A small shadow study or a window placement change at concept stage saves money and goodwill later.
Site access decides the schedule
Many Toorak blocks back onto laneways, or sit behind imposing front gates and tight kerb. Concrete trucks, cranes, brick deliveries and trade utes all need a sequenced plan. We work with the local traffic engineer to confirm permits and timing. If your build is sequenced around school drop-off lanes you do not know about, you will lose half-days repeatedly.
Materials that suit the street
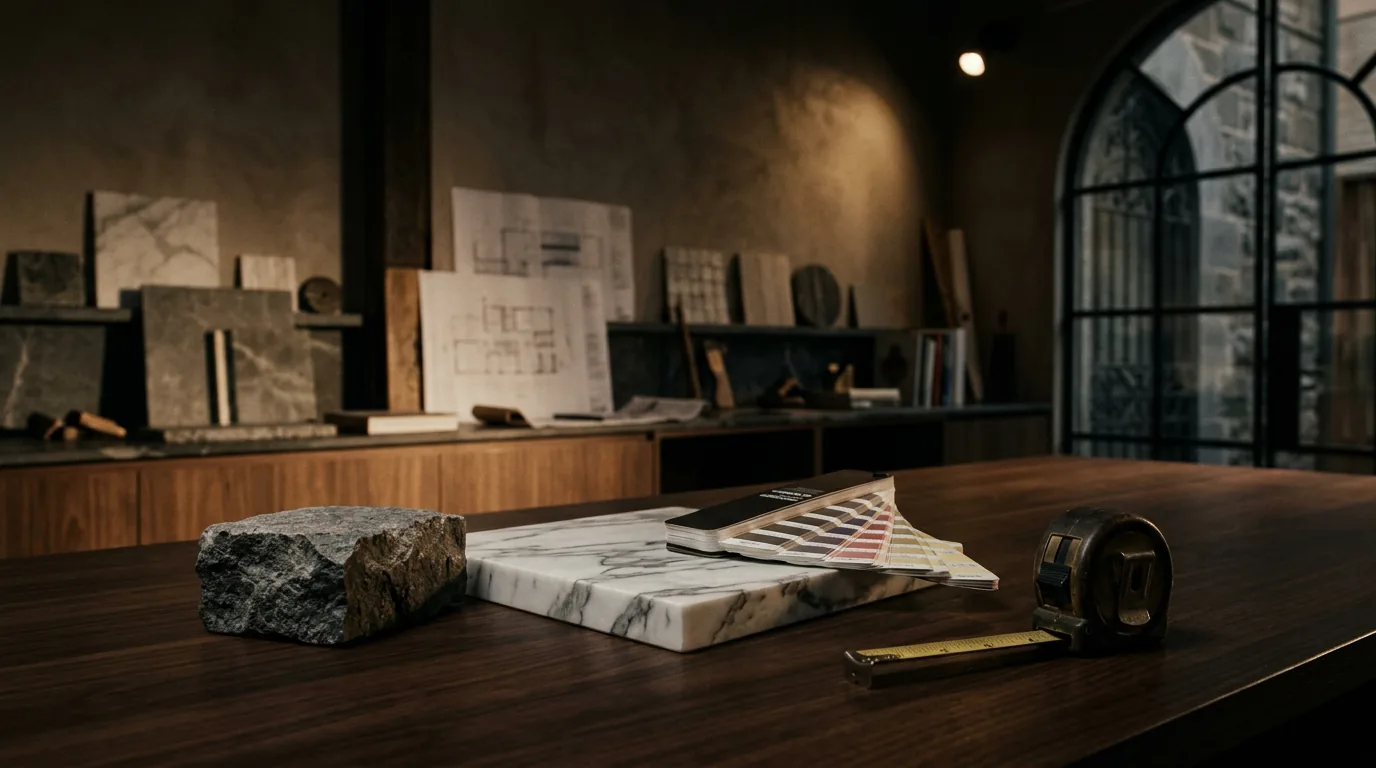
Toorak builds tend to share a material language: bagged or rendered masonry, stone façades, copper or zinc rooflines, timber detailing, slate where heritage demands it. This is not a style preference. It reflects how the planning scheme weighs neighbourhood character.
That does not mean every Toorak home looks the same. Within that palette we have built homes that feel very French, very Hampton, and very contemporary. The discipline is in the material, not the form.
Realistic timelines
From first design conversation to handover, a full Toorak new build sits at roughly 24 to 36 months. Planning permit alone can take 6 to 12 months including objections. The build itself, depending on size, runs 14 to 20 months. Anyone selling you 18 months end to end is selling.
What to do before you commit
- Check the property's heritage citation through Stonnington's planning scheme.
- Get an arborist report on any established trees before drawings start.
- Have a builder cost-test the design at sketch stage, not after working drawings.
- Plan accommodation for at least 14 months out of the home.
If you have a Toorak block or a Toorak home and you would like an experienced builder's perspective before you brief an architect, get in touch.
This article shares general guidance from our experience as luxury home builders in Melbourne. Every project is different. For advice on yours, get in touch.